Finding China’s top CNC Precision Machining suppliers requires more than comparing prices or browsing polished websites. A reliable supplier must demonstrate process control, technical experience, transparent communication, and consistent inspection results. Buyers should examine the company’s machining capabilities, material experience, production scale, and quality certificates. ISO 9001 may support confidence, but certificates should always be verified with the issuing organization.
Real evaluation begins with evidence. Request sample parts, dimensional reports, material certificates, and photographs of inspection equipment. A supplier claiming five-axis machining should explain its machine models, working ranges, tolerance control, and maintenance practices. Ask how operators manage tool wear, surface finish, and batch consistency. Details matter. A 0.01 mm tolerance can become meaningless without suitable gauges, temperature control, and documented inspection methods.
Factory audits can reveal what brochures hide. Look at cutting-fluid management, raw-material labeling, work-in-progress storage, and final packaging. Speak with engineering and quality personnel, not only sales representatives. Their answers should remain clear when discussing drawings, revisions, nonconforming parts, and corrective actions. Delivery history also deserves attention, especially for prototypes moving into repeat production.
Price is only one signal. Very low quotations may reflect unclear specifications, weak inspection, or unexpected costs later. Even experienced buyers can overlook communication gaps or assume every certificate is current. That deserves reflection. A strong sourcing decision combines technical proof, responsible business practices, secure data handling, and a realistic production plan. The best supplier is not always the largest factory. It is the partner that can repeatedly produce the required part, explain its process, and improve when problems appear.
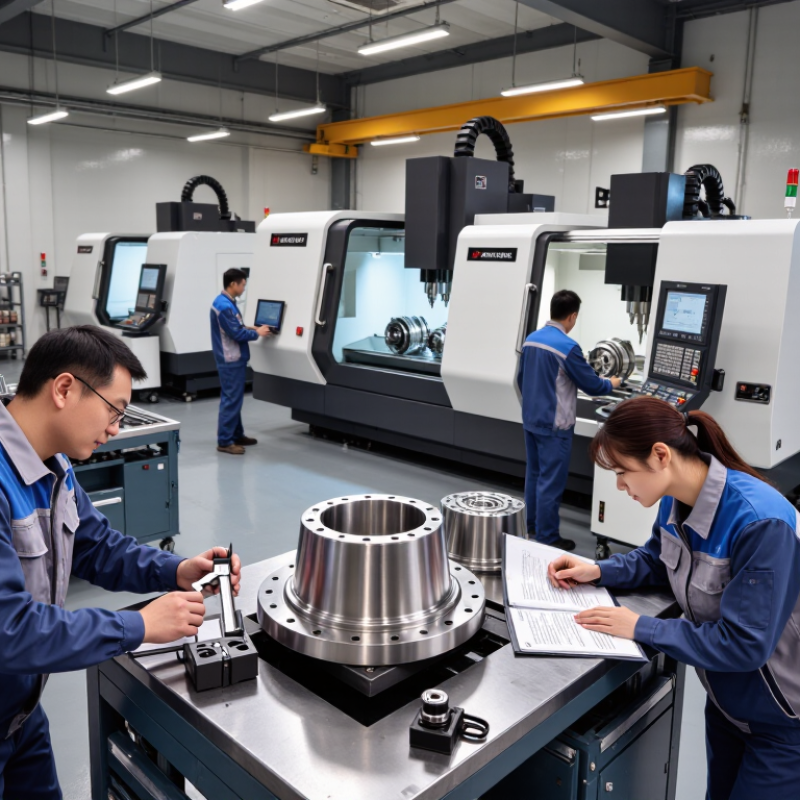
Before comparing China’s top CNC precision machining suppliers, define the part precisely. State the material, grade, hardness, surface finish, and heat-treatment requirements. Aluminum, stainless steel, titanium, and engineering plastics behave differently during cutting. A clear drawing should identify critical dimensions and datums. Tolerances of ±0.01 mm require suitable machines, stable fixturing, controlled temperature, and careful inspection. Not every dimension needs this tolerance.
Ask suppliers how they will verify the ±0.01 mm features. Reliable evidence may include CMM reports, calibrated gauges, first-article inspection, and process capability data. Request sample measurements from actual production, not only a polished presentation. Clarify whether inspection occurs during machining or after the parts are washed and deburred. Small details matter. A tiny burr can change a measurement.
Volume also changes the best manufacturing approach. For ten prototypes, flexible setup and engineering support may matter most. For 10,000 parts, cycle time, tool life, fixture design, and statistical process control become more important. Provide annual demand, batch size, delivery expectations, and acceptable defect rates. I have seen projects fail because “monthly volume” was interpreted differently by both sides. Confirm units and packaging in writing. It is easy to overlook. A capable supplier should question unclear tolerances, identify manufacturing risks, and explain where the drawing needs improvement before quoting.

When searching for China’s top CNC precision machining suppliers, certification checks should guide your shortlist. ISO 9001 shows that a supplier manages quality through documented and repeatable processes. However, a certificate alone does not guarantee accurate parts. Review its scope, expiry date, registered address, and issuing organization. The certified activity should cover CNC machining, not only general trading or assembly.
IATF 16949 matters for automotive components, where traceability, process control, and defect prevention are critical. ISO 13485 is more relevant to medical devices, especially when records, risk controls, and controlled production environments are required. Ask for evidence, not attractive scanned documents. Request sample inspection reports, calibration records, material certificates, and corrective-action examples. Sensitive details can be redacted.
Tips: Verify certificates directly with the certification body. Compare the legal entity name with the supplier’s quotation and bank details. Ask how nonconforming parts are isolated and recorded. Check whether subcontracted processes remain controlled. During an audit, observe inspection equipment, operator instructions, and batch labels. A clean workshop helps, but it proves little by itself.
I have learned that certification reviews can become too mechanical. A supplier may pass paperwork checks yet communicate poorly during engineering changes. Test response quality with a small, documented project. Examine revision control, dimensional results, and packaging after delivery. Reliable suppliers explain weaknesses clearly. That honesty is often more valuable than a flawless presentation.
Verify ISO 9001, IATF 16949, and ISO 13485 certification editions before evaluating a supplier.
The chart shows the currently recognized edition years for three common quality-management standards. When reviewing a CNC machining supplier, confirm that the certificate is valid, issued by an accredited certification body, covers the correct production site, and matches your industry and product requirements.
Assessing CNC equipment requires more than counting machines. Ask whether the supplier runs three-, four-, and five-axis equipment regularly. Each axis affects access, setup time, and feature accuracy. Three-axis machines suit many prismatic parts. Four-axis machining supports rotary features with fewer repositioning steps. Five-axis equipment can machine complex surfaces in one setup. This may reduce alignment errors.
Request a live production example, not only a machine list. Examine a small impeller, angled housing, or medical-grade fixture sample. Ask about spindle condition, work envelope, tool management, and operator experience. A supplier should explain how it controls heat, vibration, and tool wear. The answer should be practical. Vague promises deserve caution.
Tips: Review inspection capacity before approving a supplier. Check for coordinate measuring machines, optical systems, height gauges, surface testers, and calibrated handheld tools. Ask for recent calibration records and sample inspection reports. The report should show actual measurements, tolerances, and material details. Confirm whether inspection occurs during production or only after machining. Traceable records improve reliability. Also ask how engineers handle nonconforming parts. An honest supplier will describe a real correction, not claim perfect production. I have found that even strong facilities can miss a thin-wall distortion or burr. That is why a controlled first-article inspection remains essential. Define critical dimensions clearly, and compare results with your drawings and geometric tolerances.
How to Find China Top CNC Precision Machining Suppliers?
Comparing three to five suppliers reveals capability better than polished websites. Request twelve months of Cpk records for critical dimensions. A Cpk of 1.33 usually indicates a capable, stable process under common quality conventions. However, one excellent batch proves little. Ask for sample size, control charts, material grade, tolerance, and measurement-system evidence.
Track on-time delivery against the confirmed promise date. Do not accept shipment date alone. APQC’s Open Standards Benchmarking framework separates promised-date delivery from general fulfillment performance. Use the same formula for every supplier: orders delivered on time divided by total completed orders. A supplier reporting 98% on-time delivery across 40 orders may be less convincing than 95% across 600 orders. The denominator matters. The 2023 World Bank Logistics Performance Index also shows that logistics reliability varies across markets, so transport plans deserve separate review.
Tips: Build a simple scorecard. Give Cpk 40%, on-time delivery 30%, nonconformance rate 20%, and response time 10%. Ask each supplier to provide three anonymized inspection reports and one late-order explanation. Visit the production floor if possible. Check whether operators understand the drawing, not only the sales team. Leave room for doubt. Cpk can hide mixed production lots, while delivery data can exclude disputed orders. Recalculate both metrics from raw records before approving a trial order.
Finding China’s top CNC precision machining suppliers requires more than comparing prices or inspecting a polished factory floor. During practical audits, I check whether the CMM is calibrated, traceable, and suitable for the required tolerance. The supplier should provide recent ISO 10360 test results, probe qualification records, and measurement uncertainty data. A CMM reading without uncertainty is incomplete. Ask to inspect a real inspection report beside the drawing, not a blank template. The ISO Survey 2022 recorded more than 1.26 million ISO 9001 certificates worldwide, but certification alone does not prove machining capability.
PPAP evidence should connect the approved sample to regular production. Review the process flow, control plan, dimensional results, material certificates, and capability studies. Confirm the submission level and signed approval before releasing volume orders. Traceability must reach the material heat, machine, operator, inspection time, and packing label. One missing link can make a perfect-looking part difficult to investigate. I also request three approved samples from separate production cycles; this exposes unstable setups. Many suppliers resist this step, and that resistance deserves attention. Sample approval is not a ceremony. It is a controlled reference for future batches. My own audit weakness has been trusting attractive reports too quickly. Rechecking raw data takes longer, but it reveals copied measurements, unusual rounding, and tolerances measured with unsuitable equipment.
Anonymized supplier-audit comparison using commonly accepted precision-machining quality indicators, including ISO 10360-based CMM verification, PPAP documentation, lot traceability, and first-sample approval.
| Audit Profile | CMM Verification Standard | Declared CMM Accuracy | Latest CMM Calibration | PPAP Submission | Material & Process Traceability | First Article / Sample Approval | Nonconformance Response | Audit Result |
|---|---|---|---|---|---|---|---|---|
| Audit Profile 01 | ISO 10360-2 verification with traceable calibration certificate | MPEE ≤ 2.5 µm + 3.5L/1000; MPEP ≤ 2.8 µm | Within 6 months; certificate includes environmental conditions and reference artifacts | Level 3 package: PSW, process flow, PFMEA, control plan, MSA, dimensional results, material certificate | Heat number, incoming inspection record, machine route, operator, tool batch, and final inspection linked to lot | Dimensional report approved before mass production; 100% of critical characteristics verified on sample lot | 8D report issued within 5 working days; containment and root-cause evidence required | Qualified |
| Audit Profile 02 | ISO 10360-2 verification; periodic repeatability checks documented | MPEE ≤ 3.0 µm + 4.0L/1000; MPEP ≤ 3.5 µm | Within 9 months; calibration status identified on equipment label | Level 3 package available; measurement-system analysis provided for key dimensions | Material heat number and final inspection lot recorded; cutting-tool batch traceability partially maintained | Sample approval requires signed drawing review and customer dimensional acceptance | Corrective-action report normally issued within 10 working days | Qualified |
| Audit Profile 03 | ISO 10360-2 certificate available; probe qualification records maintained | MPEE ≤ 4.0 µm + 5.0L/1000; MPEP ≤ 4.5 µm | Within 12 months; environmental monitoring recorded during calibration | Level 2 package: PSW, dimensional results, material certificate, and control plan | Material and finished-lot traceability complete; operator and machine records available by production date | Approval based on three samples; critical dimensions require documented customer sign-off | Containment within 48 hours; formal root-cause report within 15 working days | Conditional |
| Audit Profile 04 | Internal CMM check performed; current third-party ISO 10360 certificate not available | Manufacturer specification reported as approximately 5.0 µm + 6.0L/1000 | Calibration interval exceeded by 2 months at time of audit | Basic dimensional report supplied; PFMEA and MSA records incomplete | Material certificates available, but machine-route and tool-life records are not consistently linked to each lot | Samples measured internally; formal approval criteria and signed release record not defined | Corrective-action timing is case-by-case and not controlled by a documented procedure | Not Qualified |
| Audit Profile 05 | ISO 10360-2 verification with annual calibration and daily artifact checks | MPEE ≤ 2.0 µm + 3.0L/1000; MPEP ≤ 2.5 µm | Within 3 months; calibration laboratory accreditation and traceability stated | Level 3 package with signed PSW, capability study, MSA, PFMEA, control plan, and process records | End-to-end traceability from raw material heat number to packaging label and inspection report | First article approval includes ballooned drawing, complete dimensional report, and retained samples | Immediate containment; verified 8D closure with effectiveness review after the next production lot | Preferred |
| Audit Profile 06 | ISO 10360-2 verification with documented temperature compensation | MPEE ≤ 2.8 µm + 3.8L/1000; MPEP ≤ 3.2 µm | Within 6 months; probe qualification and maintenance logs complete | Level 3 package available for safety- and function-related parts; Level 2 used for standard parts | Raw-material, in-process, subcontracted-treatment, and final-inspection records linked by batch code | Sample approval requires capability evidence for designated critical dimensions and retained golden sample | Containment within 24 hours; corrective-action verification completed within 30 days | Qualified |
| Audit Profile 07 | ISO 10360-2 certificate available; CMM software revision controlled | MPEE ≤ 3.5 µm + 4.5L/1000; MPEP ≤ 4.0 µm | Within 8 months; calibration records electronically archived | Level 3 submission complete except for long-term capability data on one critical feature | Material and final inspection traceability complete; outside-processing certificates archived separately | Five-piece sample run completed; approval pending capability confirmation for a tight-tolerance bore | Formal 8D process defined with escalation at repeated defects | Approval Pending |
Acceptance criteria should be matched to the engineering drawing, tolerance class, material specification, intended use, and customer quality agreement. CMM accuracy values are expressed as maximum permissible error terms and should be verified against current calibration certificates rather than relying only on equipment brochures.
| Cookie | Duration | Description |
|---|---|---|
| cookielawinfo-checkbox-analytics | 11 months | This cookie is set by GDPR Cookie Consent plugin. The cookie is used to store the user consent for the cookies in the category "Analytics". |
| cookielawinfo-checkbox-functional | 11 months | The cookie is set by GDPR cookie consent to record the user consent for the cookies in the category "Functional". |
| cookielawinfo-checkbox-necessary | 11 months | This cookie is set by GDPR Cookie Consent plugin. The cookies is used to store the user consent for the cookies in the category "Necessary". |
| cookielawinfo-checkbox-others | 11 months | This cookie is set by GDPR Cookie Consent plugin. The cookie is used to store the user consent for the cookies in the category "Other. |
| cookielawinfo-checkbox-performance | 11 months | This cookie is set by GDPR Cookie Consent plugin. The cookie is used to store the user consent for the cookies in the category "Performance". |
| viewed_cookie_policy | 11 months | The cookie is set by the GDPR Cookie Consent plugin and is used to store whether or not user has consented to the use of cookies. It does not store any personal data. |